ARCHITECTURAL STUDY 01 // MONOLITH
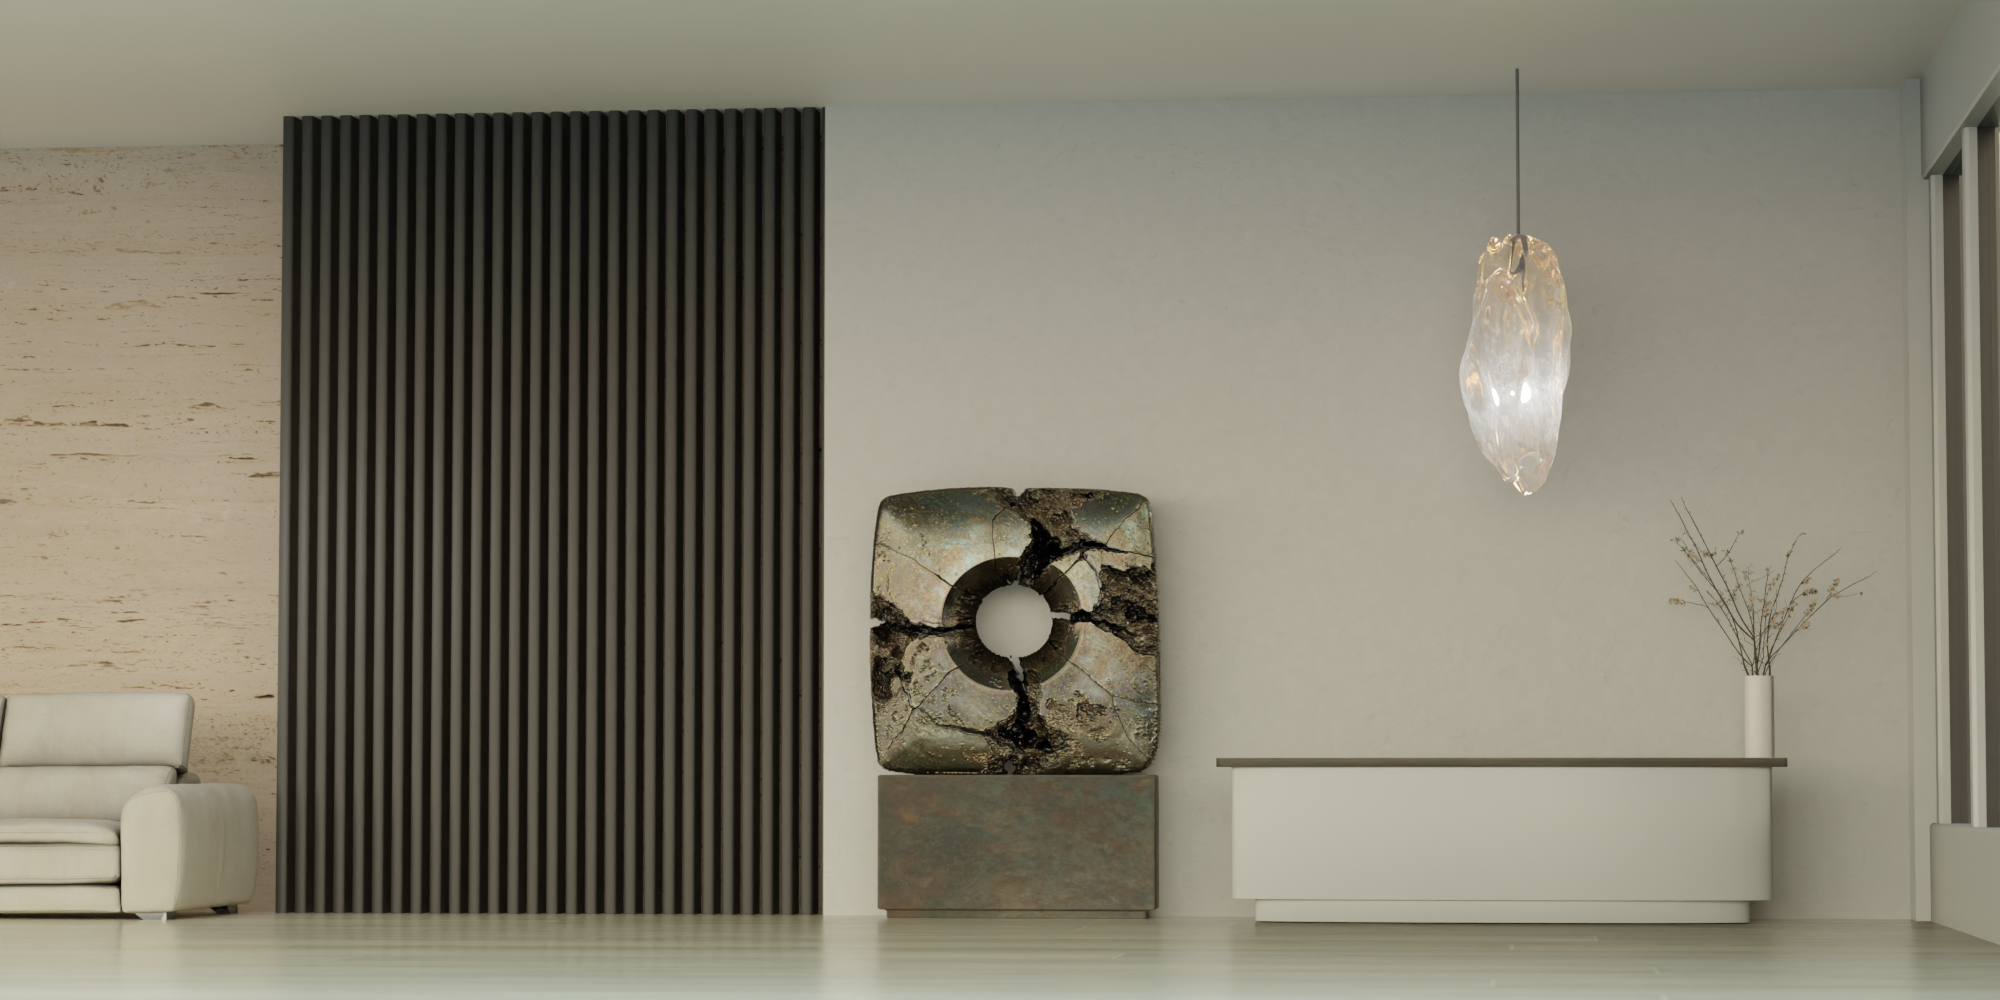
Hospitality Reception • Transitional Lounge • Monolithic Focal Point
THE ARCHITECTURAL BRIEF
Issued by: Lead FF&E & Interior Architecture Studio (5-Star Urban Sanctuary / VIP Arrival Lobby)
A transitional reception and VIP check in lounge characterised by strongly rectilinear architectural zoning, specifically the vertical rhythm of full height dark fluted timber panelling meeting pale honed travertine and minimalist plastered surfaces.
The elevation between the lounge seating zone and the low profile reception console feels overly rigid and linear. We require a commanding, sculptural anchor that disrupts the strict vertical and horizontal grid without visually cluttering the calm, tonal palette of the room.
The artwork must introduce raw, geological tactility and deep tonal contrast to balance the smooth plaster and sleek alabaster pendant lighting. As the piece sits directly adjacent to the check in waiting area, the surface finish and plinth must be engineered to withstand close range guest interaction and commercial housekeeping protocols.
A unique focal sculpture with integrated plinth specification, floor loading calculations and 3D BIM/mesh assets for client lighting sign off.
STUDIO RESPONSE & DESIGN RATIONALE
Spatial & Formal Counterbalance
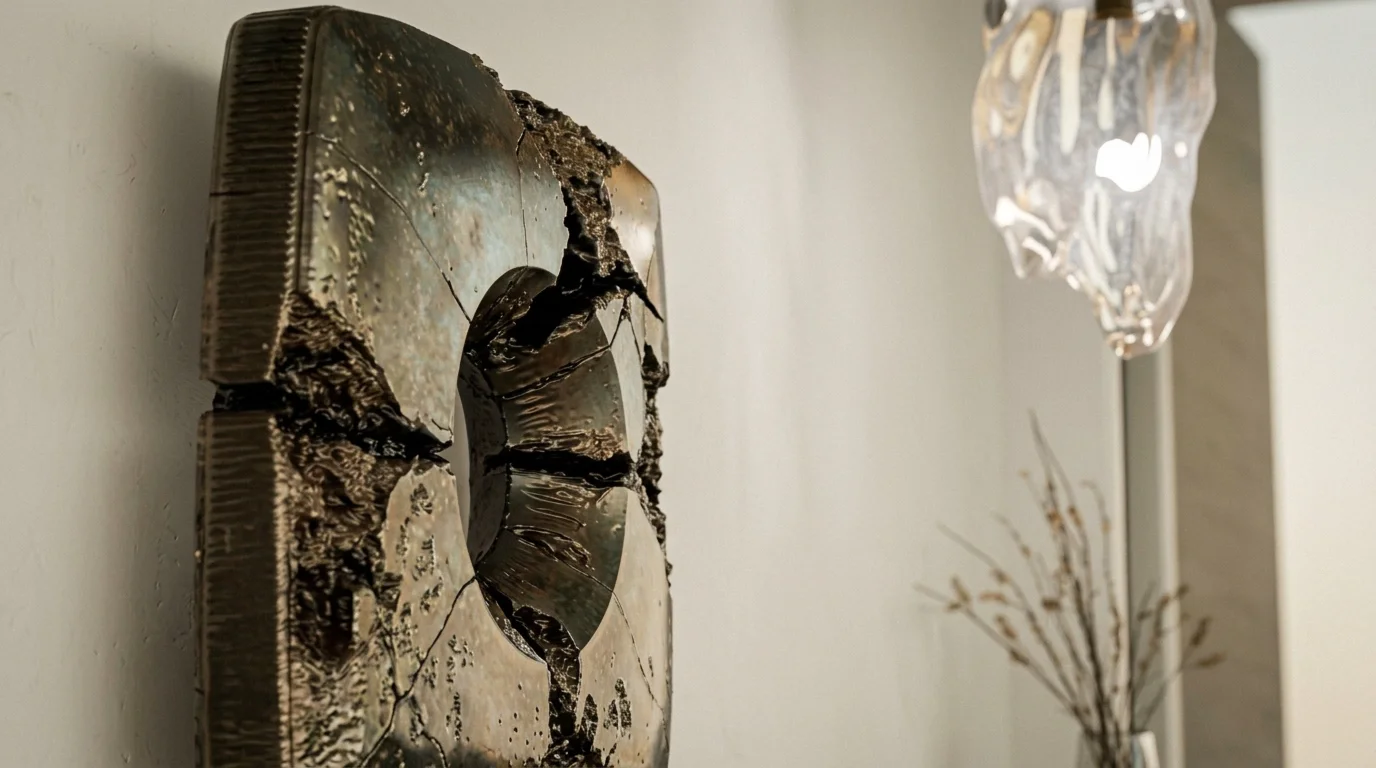
To bridge the dark fluted timber wall and the low reception desk, Monolith presents an exterior silhouette of a softly pillowed square respecting the architectural grid while introducing a central circular aperture and deep, tectonic fractures that draw the eye inward. The central void allows the pale plaster wall behind to breathe through the mass of the bronze, preventing the work from feeling oppressive.
Surface & Patina Engineering
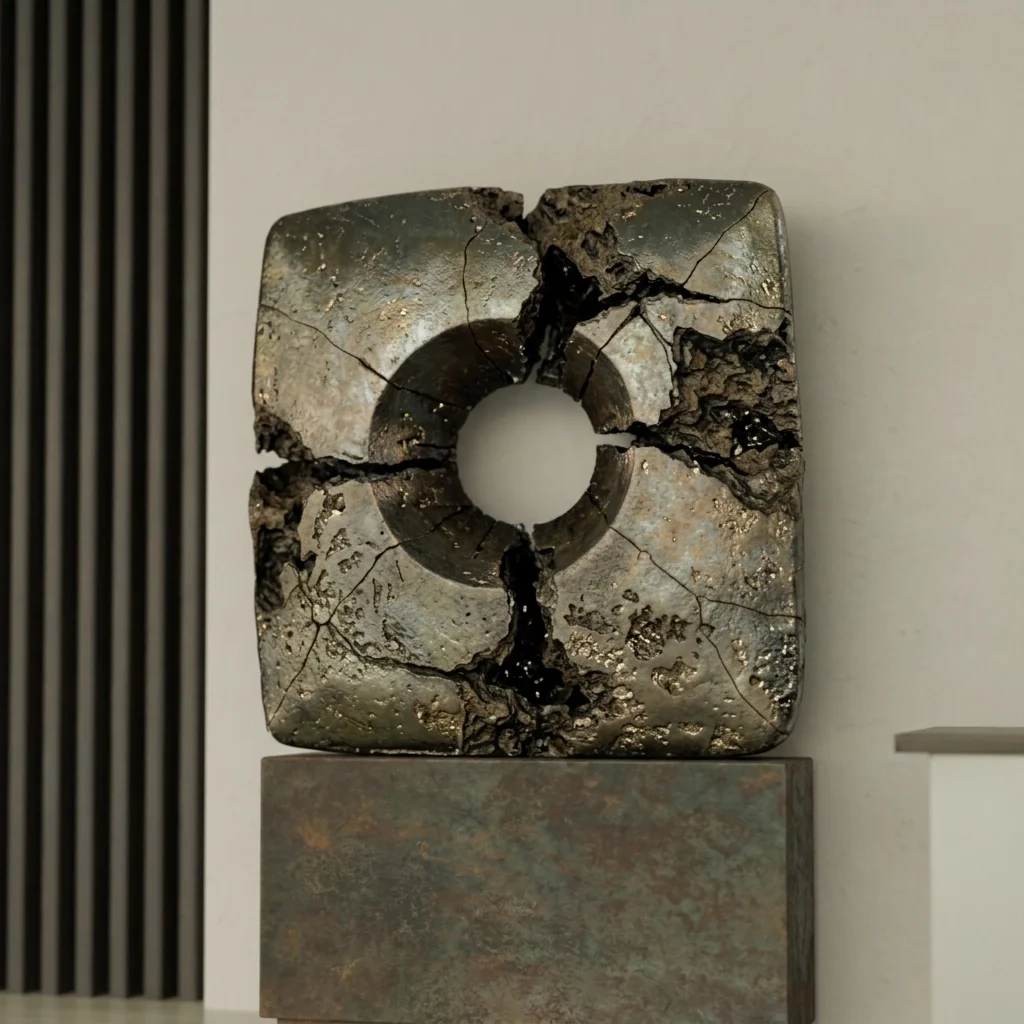
Cast in silicon bronze (C65500) via our autographic lost wax process, the outer shell is hand chased to a cool, semi-specular silver-bronze finish that catches the ambient daylight from the adjacent glazing. In stark contrast, the fractured internal chasms are treated with deep liver of sulphur and variegated blue-grey mineral oxides, echoing the dark charcoal tones of the fluted timber panelling.
Public Realm Plinth & Sealing
Elevated on a bespoke, darkened Corten toned steel plinth with a recessed floor shadow gap, the assembly sits at optimum eye level for both seated lounge guests and standing arrivals. The bronze is sealed with an architectural grade 2K matte polyurethane coating, locking in the delicate oxide variegation while remaining completely impervious to skin oils and public touch.
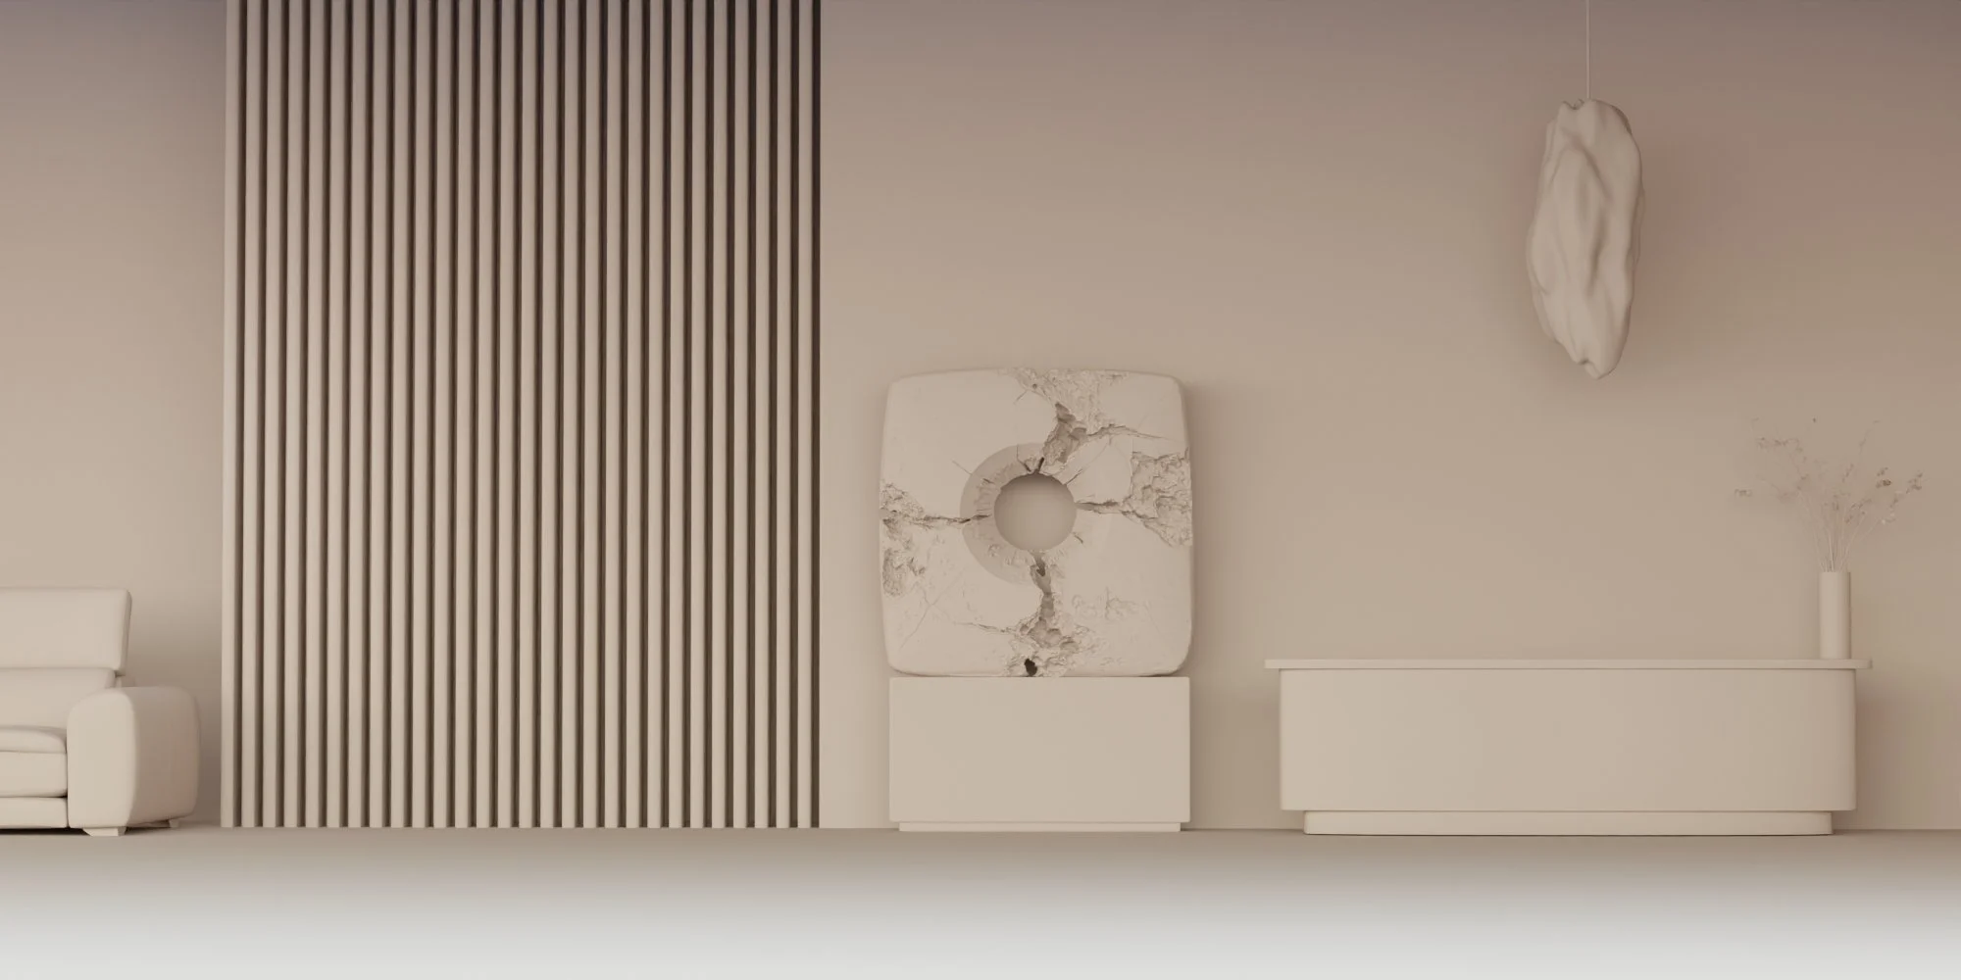
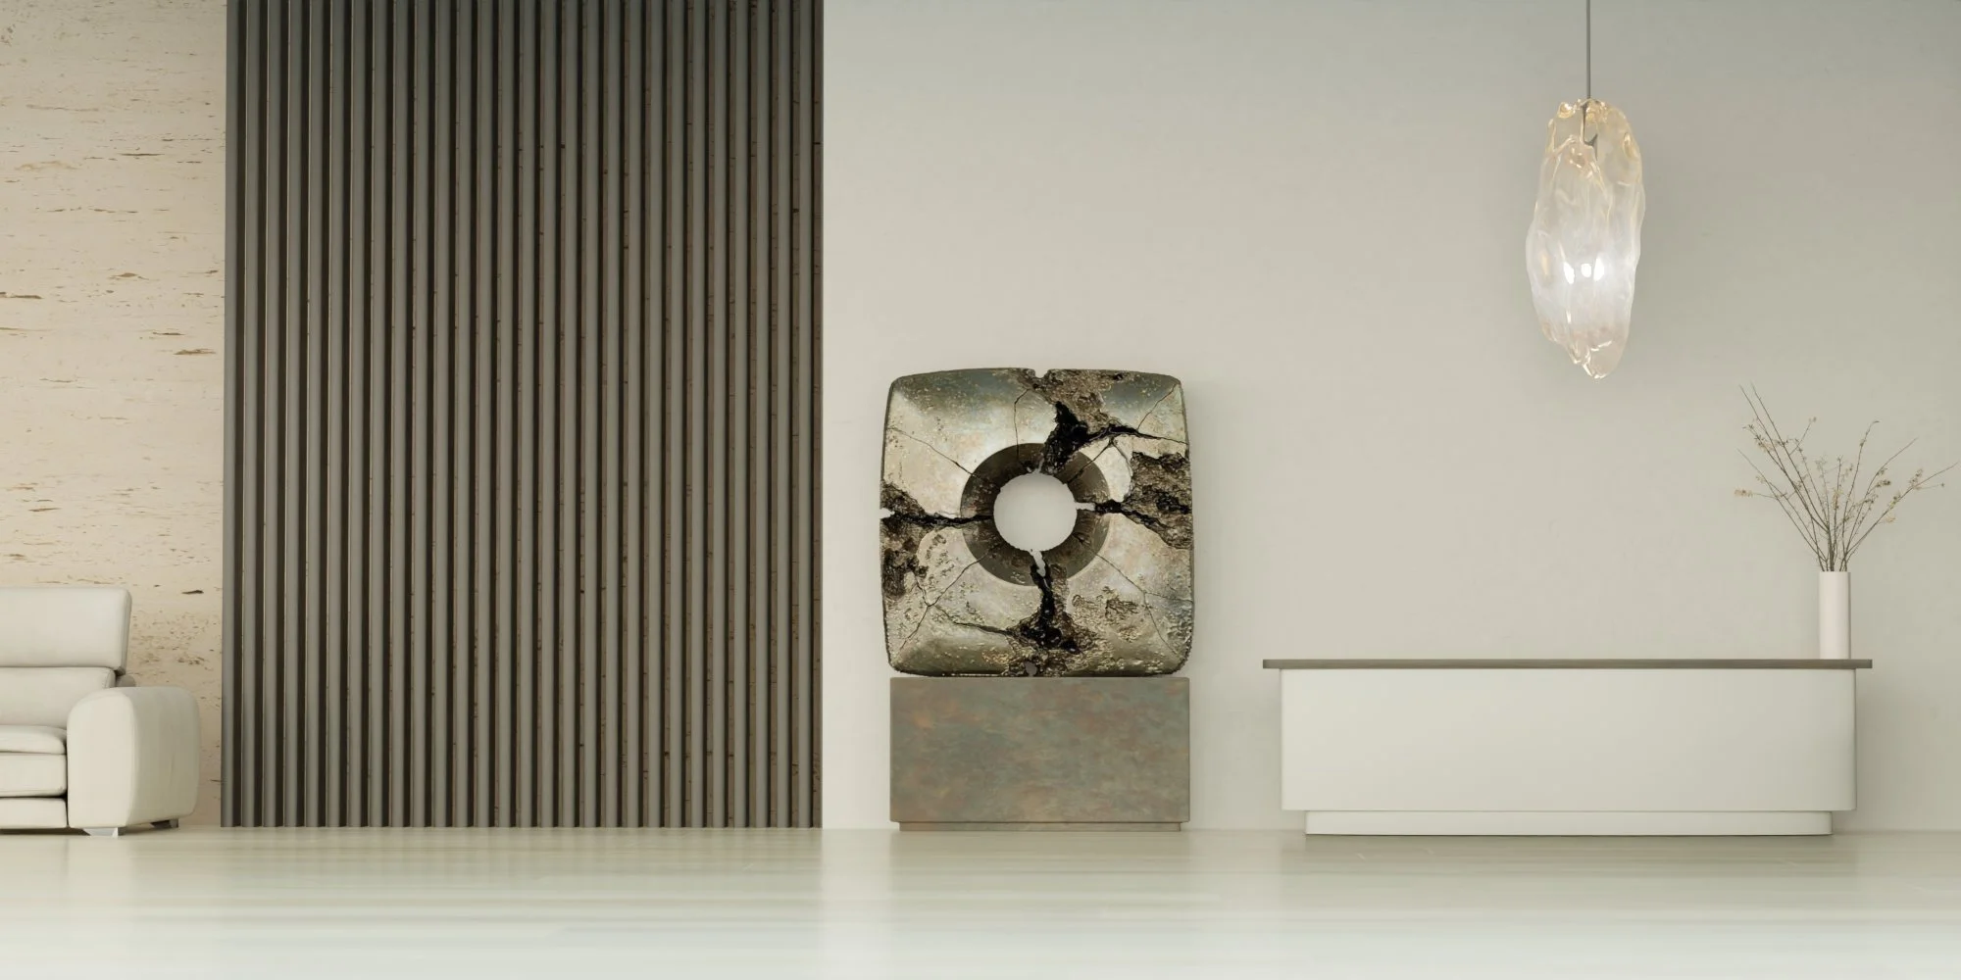
IN-HOUSE SPATIAL & LIGHTING SIMULATION
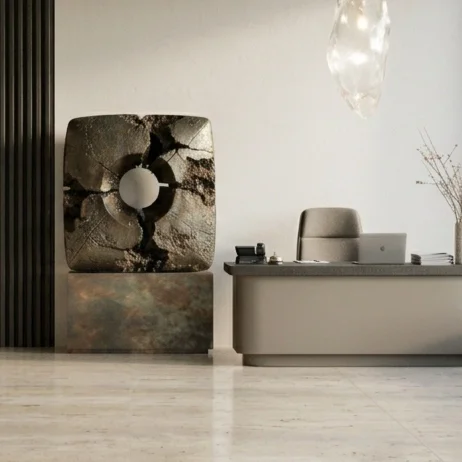
Untextured 3D architectural clay model produced in-house to test sightlines, grazing light angles and plinth proportions prior to manufacture. CAD/BIM proxy meshes available for client integration.
TECHNICAL INFORMATION // ARCHITECTURAL STUDY 01 // MONOLITH
-
Sculpture Dimensions — H 1600mm × W 1600mm × D 400mm
Plinth Dimensions — H 700mm × W 1600mm × D 450mm (incorporating an integrated recessed sub-base to achieve a clean floor shadow gap)
Overall Installed Height — H 2300mm (Finished floor level to top edge)
Scale Flexibility — Digital pattern architecture allows bespoke scaling across any dimension to suit specific elevation sightlines and ceiling heights.
Estimated Weight — 95 kg (Cast Silicon Bronze Sculpture) / 100 kg (Fabricated Steel Plinth)
Combined Dead Load — 195 kg
Floor Interface & Protection — Fitted with heavy-duty, high-density compressed felt or non-marking neoprene load pads at each recessed sub-base corner protecting delicate honed stone, travertine or timber flooring while preventing moisture transfer during floor cleaning. -
Primary Alloy — High-Grade Silicon Bronze (C65500, >4% Si), offering high structural tensile strength, crisp surface fidelity and superior corrosion stability in climate-controlled or high-salinity coastal hospitality environments. (Alternative specification available in Phosphor Bronze, Nickel Bronze or 316L Marine-Grade Stainless Steel).
Casting Method — Direct Autographic Lost-Wax Investment Casting (4mm–6mm nominal wall thickness). The 3D-printed master pattern and ceramic shell are completely destroyed during the burnout and pouring cycle, guaranteeing a certifiable Pièce Unique (1/1) original.
Structural Welding & Chasing — Multi-part cast sections are joined via precision TIG welding using parent-metal Silicon Bronze filler rods, followed by hand-chasing to ensure zero visible seam lines across the pillowed exterior geometry.
Authentication — Hand-inscribed on the lower return edge with studio signature, PU (Pièce Unique), 1/1, and permanent studio archive reference number.
-
Exterior Shell Finish — Hand-applied Liver of Sulphur or Ammonium Sulphide over brushed bronze, resulting in a dark, silvered reflective finish designed to catch architectural downlights and ambient daylight.
Internal Fracture Patina — Dark Liver of Sulphur finish with a final graphite wax layer applied over the sealant to achieve high-contrast geological depth within the recessed cavities.
Hospitality-Grade Sealant — Sealed with an architectural two-part (2K) matte polyurethane clear coat (or Permalac for semi-exterior/coastal zones). This finish locks in delicate oxide nuances while providing a non-porous barrier impervious to public touch, skin oils, UV degradation and commercial housekeeping protocols.
-
Plinth Construction — 4mm Corten steel sheet fabricated over a stainless steel internal box-section structural frame, finished with a darkened ferric oxide patina and encapsulated in an architectural two-part (2K) matte polyurethane clear coat, aligning with the sculpture's protective finish to prevent oxide transfer and withstand commercial housekeeping protocols.
Concealed Securement — The bronze sculpture secures internally to the plinth subframe using a central 30mm (M30) general-purpose stainless steel threaded rod locked with high-strength threadlocker, positively fixing the sculpture's rotation and position.
Floor Interface — The internal plinth frame includes pre-drilled baseplates for optional mechanical bolting into structural concrete slabs (for high-traffic public lobbies or seismic zones) or high-density neoprene isolation pads for freestanding installation over finished travertine or stone flooring. Full FEA (Finite Element Analysis) structural and floor-loading data supplied upon commission sign-off.
-
Bespoke Export Crating — Constructed in-house using heat-treated, ISPM-15 certified structural timber for unrestricted international air and sea freight.
Internal Suspension & Protection — The sculpture and plinth travel either in custom-contoured, high-density closed-cell Ethafoam cradles with zero-abrasion Tyvek contact wraps, moisture-barrier lining, and protective blankets or mechanically bolted and secured directly through the structural base of the crate so the patinated surfaces remain completely untouched during transit.
Documentation & Installation Pack — Every crate dispatches with a comprehensive Unpacking, Physical Handling & Installation Manual, lifting-strap diagram, Certificate of Authenticity, and Surface Maintenance Schedule.
Indicative Production Lead Time — 12 to 16 Weeks from formal CAD sign-off and patina coupon approval to ex-works dispatch (North Norfolk, UK studio and foundry).