ARCHITECTURAL STUDY 01 // MONOLITH
Hospitality Reception • Transitional Lounge • Monolithic Focal Point
THE ARCHITECTURAL BRIEF
Issued by: Lead FF&E & Interior Architecture Studio (5-Star Urban Sanctuary / VIP Arrival Lobby)
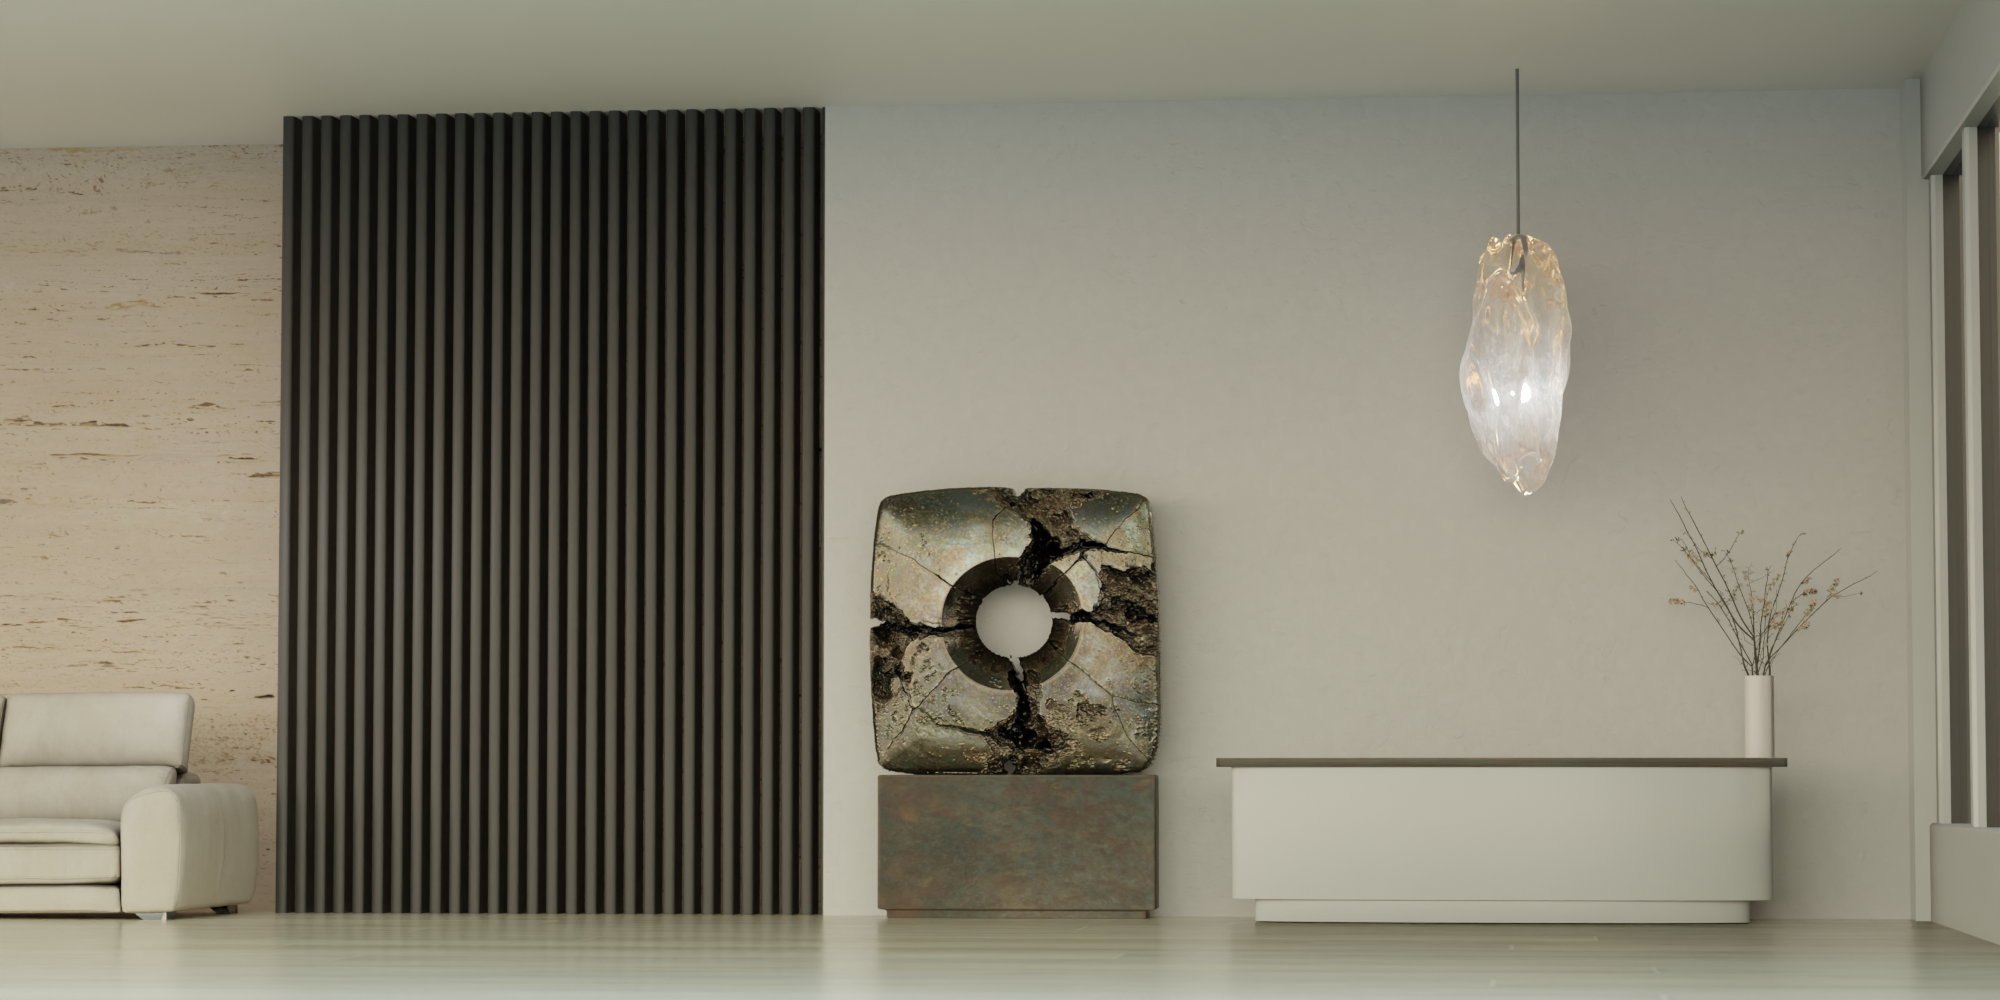
A transitional reception and VIP check in lounge characterised by strongly rectilinear architectural zoning, specifically the vertical rhythm of full height dark fluted timber panelling meeting pale honed travertine and minimalist plastered surfaces.
The elevation between the lounge seating zone and the low profile reception console feels overly rigid and linear. We require a commanding, sculptural anchor that disrupts the strict vertical and horizontal grid without visually cluttering the calm, tonal palette of the room.
The artwork must introduce raw, geological tactility and deep tonal contrast to balance the smooth plaster and sleek alabaster pendant lighting. As the piece sits directly adjacent to the check in waiting area, the surface finish and plinth must be engineered to withstand close range guest interaction and commercial housekeeping protocols.
A unique focal sculpture with integrated plinth specification, floor loading calculations and 3D BIM/mesh assets for client lighting sign off.
Spatial & Formal Counterbalance
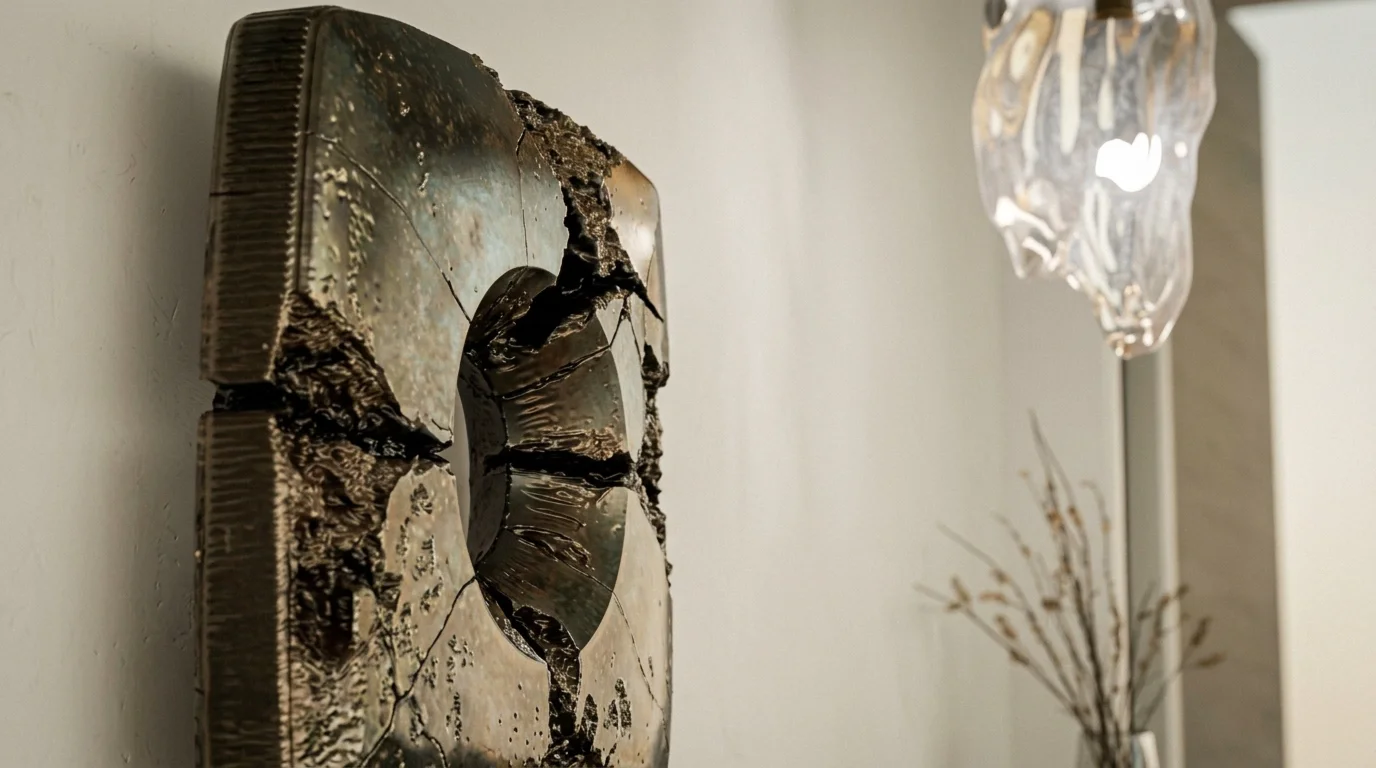
To bridge the dark fluted timber wall and the low reception desk, Monolith presents an exterior silhouette of a softly pillowed square respecting the architectural grid while introducing a central circular aperture and deep, tectonic fractures that draw the eye inward. The central void allows the pale plaster wall behind to breathe through the mass of the bronze, preventing the work from feeling oppressive.
Surface & Patina Engineering
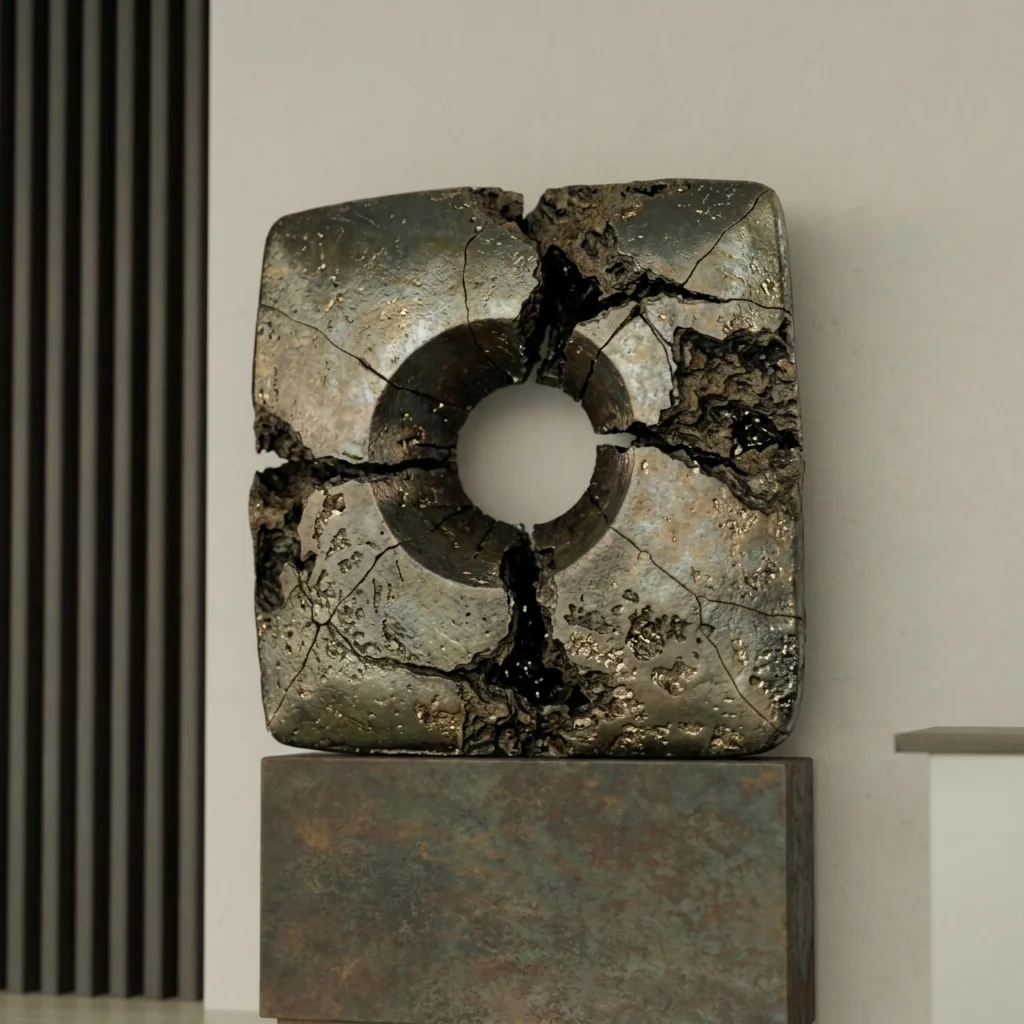
Cast in solid Silicon Bronze (C65500) via our autographic lost wax process, the outer shell is hand chased to a cool, semi-specular silver-bronze finish that catches the ambient daylight from the adjacent glazing. In stark contrast, the fractured internal chasms are treated with deep liver of sulphur and variegated blue-grey mineral oxides, echoing the dark charcoal tones of the fluted timber panelling.
Public Realm Plinth & Sealing
Elevated on a bespoke, darkened Corten toned steel plinth with a recessed floor shadow gap, the assembly sits at optimum eye level for both seated lounge guests and standing arrivals. The bronze is sealed with an architectural grade 2K matte polyurethane coating, locking in the delicate oxide variegation while remaining completely impervious to skin oils and public touch.
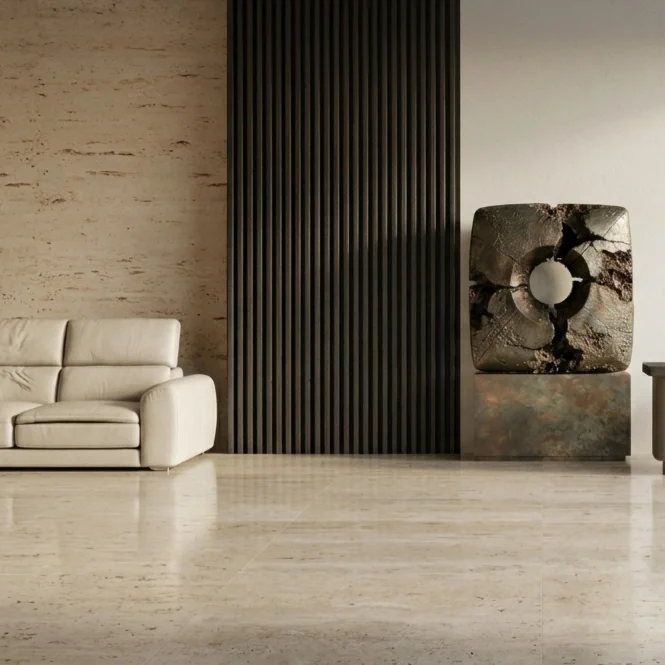
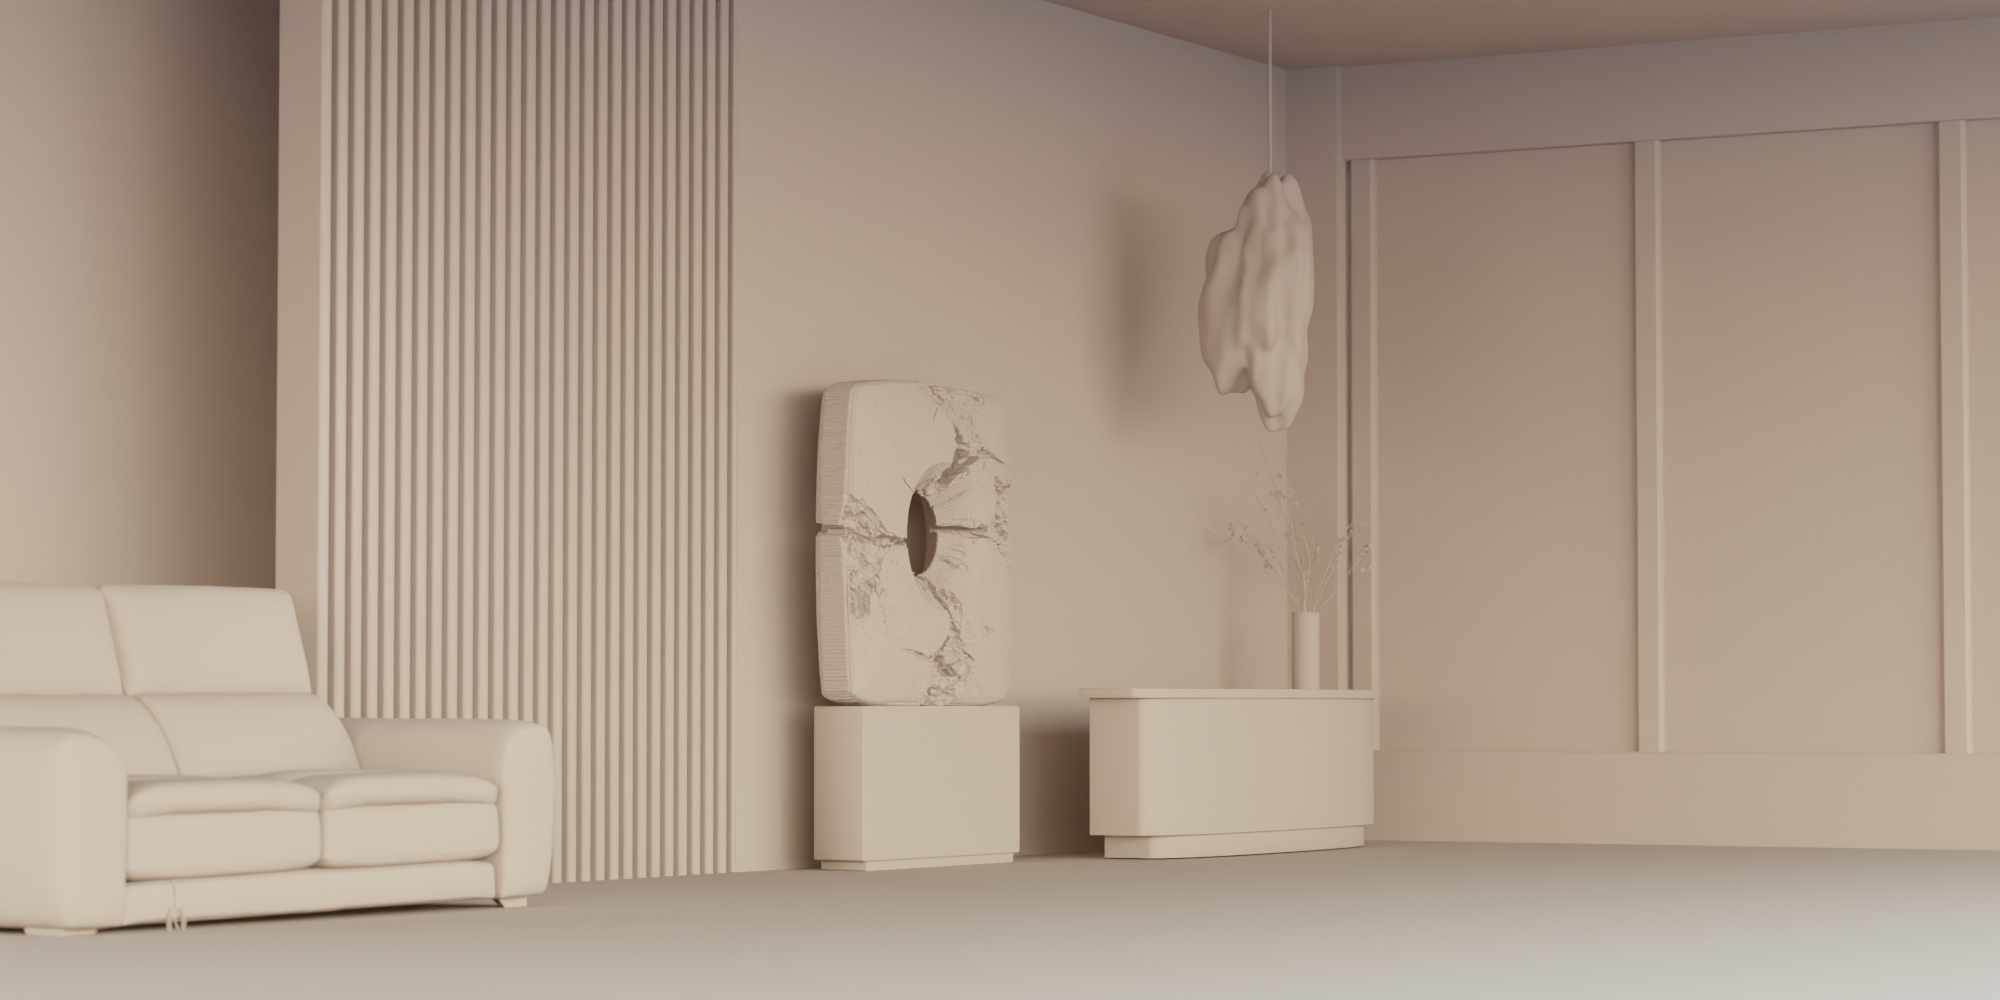
IN-HOUSE SPATIAL & LIGHTING SIMULATION
Untextured 3D architectural clay model produced in-house to test sightlines, grazing light angles and plinth proportions prior to manufacture. CAD/BIM proxy meshes available for client integration.